Plenty of homes in Surrey, Burnaby, and across Greater Vancouver were built when energy codes were far less demanding than they are today. If your house went up before the 1990s, there is a good chance the insulation in the attic and walls falls well short of what current standards call for. The result shows up as chilly rooms in winter, stuffy rooms in summer, and heating bills that climb every year. Here is a practical look at where older Lower Mainland homes lose heat and how to fix it in the right order.
Where do older Lower Mainland homes lose the most heat?
The attic almost always comes first. Warm air rises, and a thin or compressed layer of attic insulation lets that heat escape straight through the roof. After the attic, the usual suspects are uninsulated or under-insulated walls, cold crawlspaces and basements, and the hundreds of small gaps and penetrations that let air leak in and out of the building envelope.
Air leakage deserves special mention because it is often worth as much as the insulation itself. Gaps around plumbing stacks, pot lights, attic hatches, rim joists, and electrical penetrations act like a chimney, pulling heated air up and out of the house. Sealing those leaks before adding insulation is standard practice on our insulation projects, because insulation slows heat transfer but does little to stop moving air.
Crawlspaces are a frequent weak point in older Surrey homes. An unsealed, vented crawlspace under the living area keeps floors cold all winter and can introduce damp air into the house. Treating the crawlspace as part of the conditioned envelope, with sealed ground cover and insulated walls, often transforms the comfort of the rooms above.
What types of insulation should you know about?
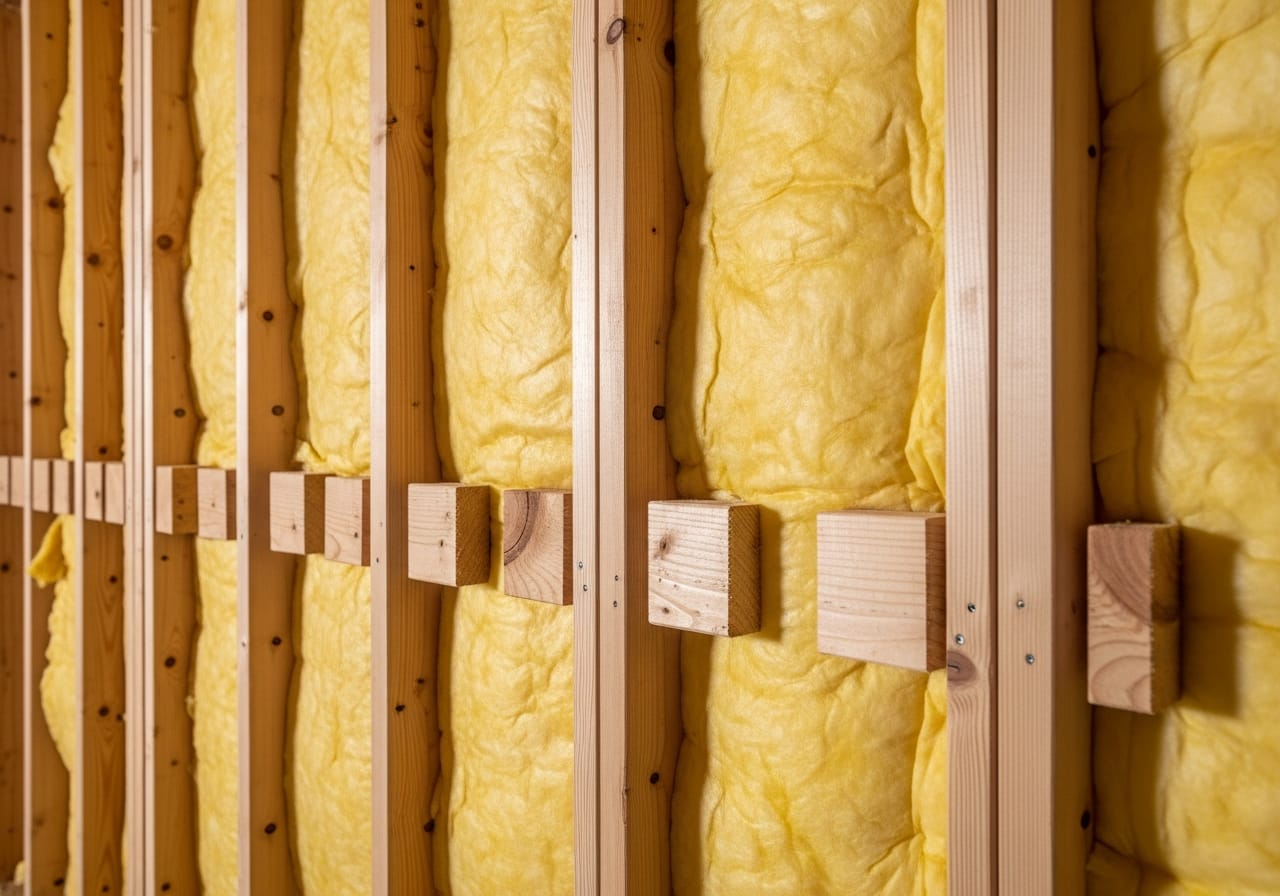
In plain language, there are four families you will encounter. Batt insulation is the familiar blanket-style product installed between studs and joists, economical and effective when fitted carefully. Blown-in insulation is loose material blown into attics or dense-packed into wall cavities, ideal for topping up attics and retrofitting closed walls without tearing them open.
Spray foam is applied wet and expands to fill irregular spaces, sealing air leaks and insulating in one step. It costs more but earns its place in rim joists, crawlspaces, and complicated framing where batts cannot achieve a tight fit. Rigid foam board comes in sheets and shines on basement walls, under slabs, and as exterior sheathing during larger renovations.
Most whole-home upgrades use a combination. A typical older home might get blown-in cellulose in the attic, dense-pack in the walls, spray foam at the rim joists, and rigid board in the basement. The right mix depends on the house, which is why we assess before recommending.
How do moisture and vapour barriers work in a rainy climate?
In the Lower Mainland, managing moisture matters as much as managing heat. Our long wet season means insulation work must keep water vapour from condensing inside walls and attics, where it can feed mould and rot. That is the job of the vapour barrier, typically polyethylene sheeting installed on the warm side of the insulation, along with proper attic ventilation that lets any moisture escape.
Getting this wrong is the most common insulation mistake we see in DIY work and rushed retrofits. Insulation stuffed against roof sheathing without ventilation baffles, or a vapour barrier installed on the wrong side, can quietly create a moisture problem that costs far more to fix than the original upgrade. Coastal BC building practice has specific requirements here for good reason, and any interior renovation that opens walls is an opportunity to bring these details up to standard.
Bathroom and kitchen exhaust fans should also vent fully outside, never into the attic. We find disconnected or attic-terminated ducts regularly, and in this climate they are a rot problem waiting to happen.
What are the signs your insulation is inadequate?
If some rooms never warm up, your upstairs bakes in summer, or your floors are cold despite the thermostat reading normal, insulation is a likely culprit. Other tells include ice patterns or fast snow melt on the roof, drafts near baseboards and outlets, heating equipment that runs constantly, and bills that seem high for the size of the home.
A quick attic check is revealing. If you can see the tops of the ceiling joists poking through the insulation, the layer is too thin by modern standards. Walls are harder to inspect visually, but an infrared scan on a cold day shows exactly where the envelope is failing.
Age is a signal on its own. Homes built in the 1970s and earlier often have minimal wall insulation, and even 1980s and 1990s construction typically falls short of what current BC codes require.
How do insulation upgrades pair with a heat pump?
Extremely well, and ideally in that order. A tighter, better-insulated envelope shrinks your home's heating and cooling load, which means a smaller and less expensive heat pump can do the job, and it will cycle less and last longer. Insulating first also means the heat pump sizing calculation reflects the improved house rather than the leaky one.
For homeowners planning both upgrades, we coordinate them as one project. Air sealing and attic top-up happen first, the heat load is recalculated, and the mechanical equipment is specified against the improved numbers. Rebate programs in BC also tend to reward envelope and mechanical upgrades done together, and while the program details change over time, doing the work in the right sequence keeps every option open.
Is the payoff about comfort or bills?
Both, and homeowners usually notice the comfort first. Rooms hold an even temperature, drafts disappear, the furnace or heat pump stops running constantly, and the house is noticeably quieter because insulation also dampens outside noise. Then the bills follow: proper insulation can cut heating and cooling costs by 20 to 40 percent, which compounds every year you own the home.
There is a durability benefit too. A well-sealed, well-ventilated envelope keeps condensation out of the structure, protecting framing and finishes for decades. In a climate that delivers rain from October to April, that protection is worth as much as the energy savings.
Frequently asked questions
What should you insulate first in an older home?
Start with air sealing and the attic, because that combination usually delivers the biggest improvement for the least cost and disruption. Walls, crawlspaces, and basements follow based on how the house performs and what other renovations are planned.
Can wall insulation be added without removing drywall?
Often, yes. Dense-pack blown-in insulation can be installed through small holes drilled in each stud cavity and patched afterward. If a renovation is already opening the walls, batts or spray foam become practical options at the same time.
How much does an insulation upgrade cost in the Lower Mainland?
Costs vary with the areas being treated, the materials chosen, and how accessible the spaces are, so pricing is provided through a free quote. Government rebate programs for envelope upgrades exist in BC and change over time, and we can flag which ones may apply.
If your home in Surrey or anywhere in Greater Vancouver feels cold in winter, hot in summer, or expensive year-round, an insulation assessment is the logical first step. Reach out to us for a free consultation or call 778-861-6482 and we will walk the house with you and map out the upgrades that make sense.
Services Related to This Guide
Planning a Renovation?
Get a free consultation and quote from a fully insured Surrey general contractor.
Get a Free Quote