Service
Garage Conversions
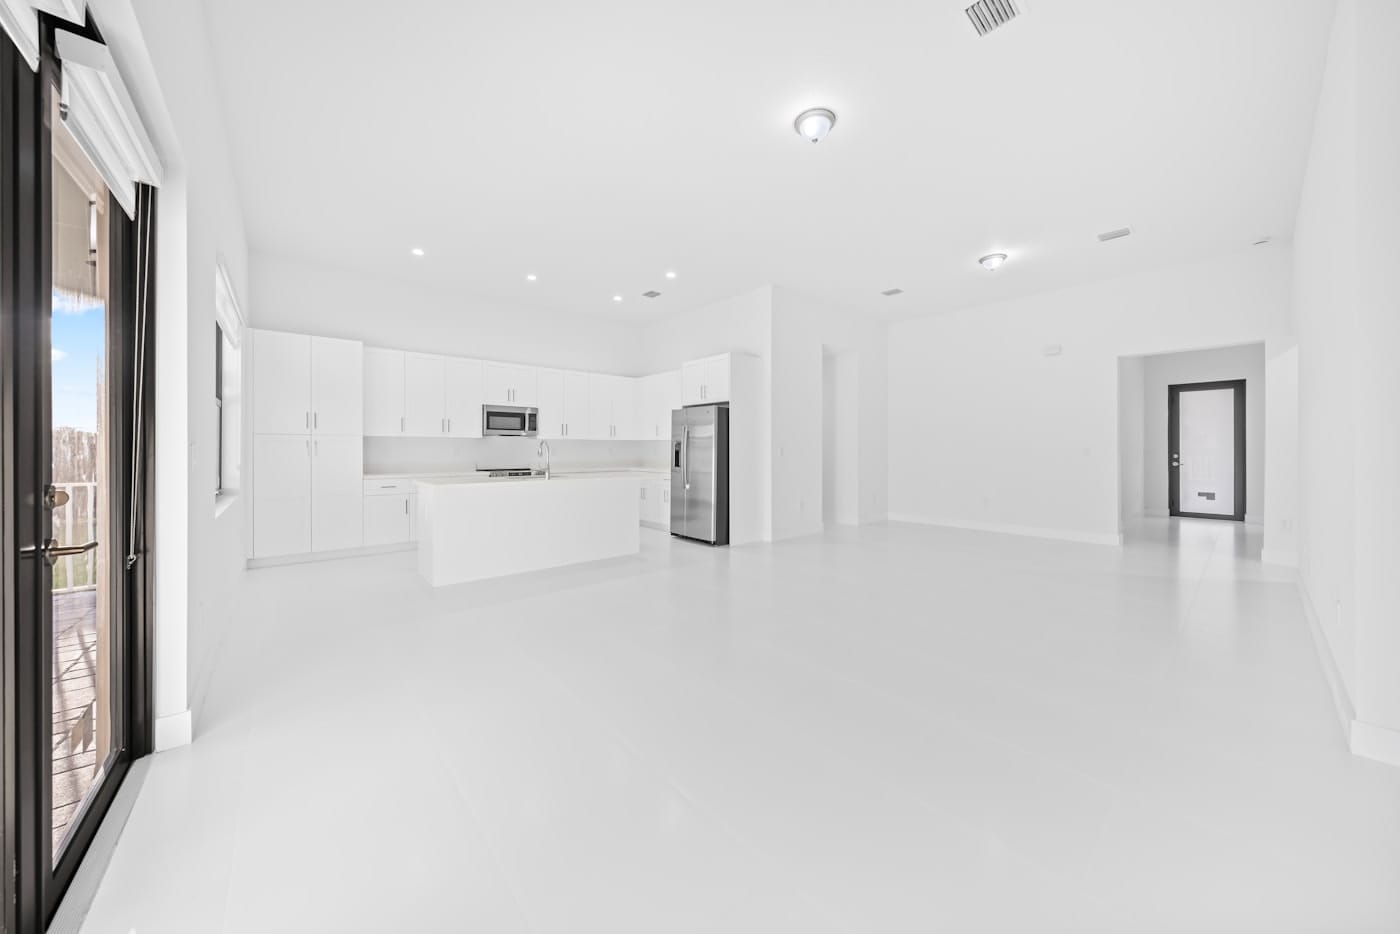
A garage conversion turns space you already have into a room you can actually use year round. We handle the insulation, floors, heating, permits and finishing across Surrey, Vancouver, Burnaby and the rest of the Lower Mainland.
Get a Free QuoteWhat a Garage Conversion Is and Who It Suits
A garage conversion turns an existing garage into finished, heated living space. The shell is already there, which is why it usually costs less than an addition of the same size, and why it is often the fastest way to add a bedroom, a home office, a gym, a studio or a full suite. It suits homeowners who need more room but do not want to give up yard space, and homeowners on lots where an addition would run straight into setback problems. It is not the right move for everyone. If you rely on that garage for parking, storage and a workshop, and there is nowhere else for any of it to go, you will regret the trade within a year. We walk the space with you, talk about what you actually keep in there, and tell you whether the conversion makes sense before we quote it.
Attached Versus Detached Garages
An attached garage shares at least one wall with the house, so heat, power and plumbing are close and the new room can often connect directly to the existing living space. That is the simpler conversion. It usually means reworking the step down at the interior door, extending ductwork or adding a heat source, and dealing with the fire separation that existed between the garage and the house. A detached garage is a separate building, so everything has to be brought to it. Power runs underground. If you want a bathroom or a kitchenette, water and drainage have to be trenched in as well. A detached conversion also has to stand on its own for insulation and heating, and the roof, walls and slab are frequently in worse shape than people expect. Both are worth doing. The detached version simply carries more site work, more services and a longer schedule.
Making a Garage Genuinely Liveable Year Round
This is the part most conversions get wrong. A garage was built to shelter a car, not to hold heat, and the work that makes it comfortable is invisible once the drywall goes on. The slab is the first problem. Bare concrete on grade is cold and it moves moisture, so we typically install a vapour barrier and rigid insulation, then a sleeper or panel subfloor above it, which raises the finished floor and has to be planned against the ceiling height you have to work with. Walls in an older garage are often uninsulated, or framed with shallow studs that will not hold current insulation values, so they may need furring or a new interior wall assembly. The ceiling and roof space need insulation and proper ventilation. Then heating. A garage rarely has spare capacity on the existing furnace, so electric baseboard, a properly sized ducted extension, or more often a ductless heat pump is the practical answer, and a heat pump handles both winter heat and summer cooling. Add mechanical ventilation, seal the air leaks around the old door opening and the slab perimeter, and the room finally stops feeling like a garage.
Replacing the Garage Door and Exterior Wall
The door opening is the most visible part of the job and the one that decides whether the finished result looks deliberate or looks like a filled in garage. The overhead door comes out and a proper insulated wall goes in, framed on a new footing or on the existing slab edge depending on what is there, with sheathing, a weather barrier, insulation and exterior cladding that matches the house. Window and door placement in that wall matters, both for daylight and for how the front of the house reads from the street. On a bedroom conversion the window may also be doing double duty as egress. Where the slab was poured with a slope toward the door for drainage, that slope has to be corrected in the floor build up. Finishing the exterior properly, with matching siding, trim and a real entry rather than a patched opening, is what makes the conversion add value instead of raising questions at resale.
Permits, Egress and Replacement Parking
A garage conversion is a change of use, and in most municipalities it needs a building permit. Plans get reviewed, the work gets inspected, and the file closes out. Skipping that causes problems later, because unpermitted living space can complicate insurance, financing and the sale of the house. Sleeping rooms need an egress window sized to the code, so a bedroom conversion almost always involves cutting a new opening. If the conversion creates a self contained suite, the requirements step up to include fire separation, interconnected smoke alarms, separate ventilation and more. Parking is the other issue people forget. Some municipalities require replacement parking on the property when a garage is converted, and some have relaxed that in recent years. Requirements vary and they change, so we confirm the rules for your municipality before design starts and we submit the permit application on your behalf.
What Drives the Cost
Garage conversions cover a wide range because the starting conditions vary so much. A dry, level, already framed and partly insulated attached garage becoming a home office is a straightforward job. A detached garage with a cracked slab, no insulation, a failing roof and no services, becoming a suite with a bathroom and a kitchenette, is a much bigger project. The cost drivers are consistent. How much build up and levelling the slab needs. Whether the roof and walls are sound or need rebuilding. Whether you are adding plumbing, and how far the drain has to run to reach existing services. The heating solution you choose. Whether a bedroom needs a new egress opening cut into concrete or block. Permit fees and any required parking work. And the finish level, which on a rental should lean durable. We measure, inspect what is behind the finishes where we can, and quote the whole scope in writing.
What We Offer
Where We Offer Garage Conversions
We provide garage conversions across Greater Vancouver from our home base in Surrey. Choose your city for local detail on permits, housing stock, and what drives cost where you live, or contact us for a free quote anywhere in the region.
Ready to Get Started?
Contact us for a free consultation and quote on your garage conversions project.
Request a QuoteCall: +1 (778) 861-6482
Email: info@oldtonew.ca
FAQ
Frequently Asked Questions
Do I need a permit to convert my garage?
Will the converted space actually be warm in winter?
Can I turn my garage into a rental suite?
Do I lose my parking spot?
How long does a garage conversion take?
What does a garage conversion cost?
Let's Discuss Your
Garage Conversions Project
Get a free consultation and detailed quote. We are ready to bring your vision to life.
Contact Us Today