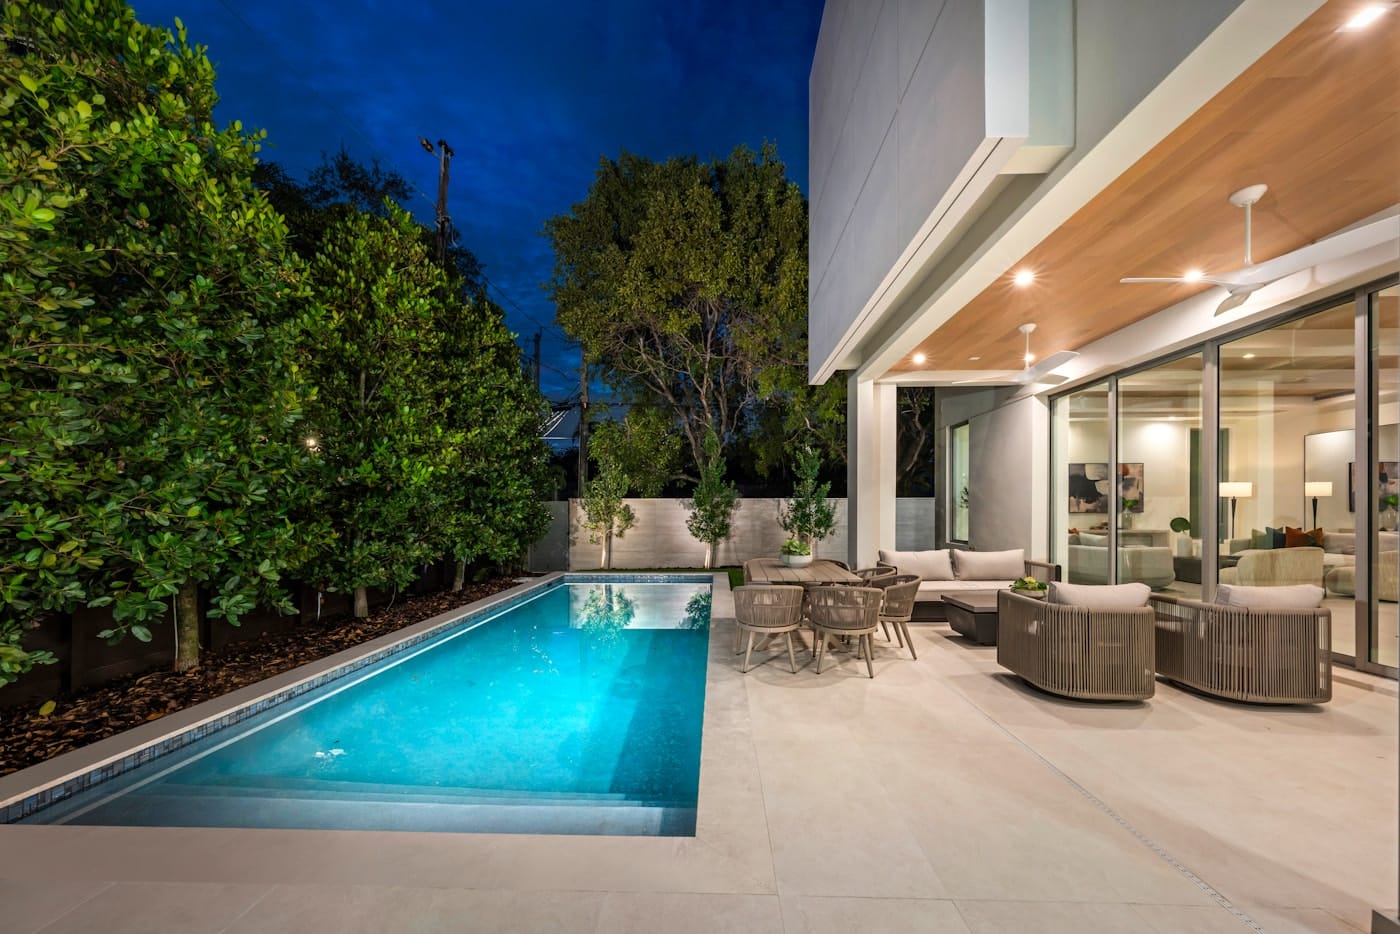
Housing costs across Greater Vancouver have pushed many families to a simple conclusion: it is often smarter to add space to the home you own than to move. In Surrey, that can mean finishing a basement into a legal suite, building out for a growing family, going up with a second storey, or adding a coach house in the backyard. Each path has its own rules, budget profile, and construction realities.
What are your options for adding living space in Surrey?
The five main routes are a basement suite, a room addition, a second-storey addition, a garage conversion, and a detached coach or laneway house. Which one fits depends on your lot, your home's structure, your zoning, and whether the goal is family space or rental income.
A basement suite works with space you already have, so it usually delivers the most usable square footage per dollar. Room additions extend the footprint outward and suit larger lots with room to build. Second-storey additions keep the footprint but demand serious structural work. Garage conversions trade parking for living space, and coach houses create a fully separate dwelling. Our residential additions team builds all of these, and the right starting point is almost always a conversation about zoning before any drawings are made.
How do you develop a legal basement suite in Surrey?
A legal secondary suite in Surrey must be registered with the city, meet BC Building Code requirements, and pass inspections covering ceiling height, egress windows, fire separation, ventilation, and a separate heating control or interlocked smoke alarms. Surrey permits one secondary suite in most single-family zones, subject to lot and parking requirements.
The technical requirements are specific. Bedrooms need egress windows large enough for escape, the suite needs its own bathroom and kitchen, and the assembly between the suite and the main home needs fire-rated drywall and often resilient channel for sound. Older basements frequently need perimeter drainage checks and moisture control first, because the Lower Mainland's wet winters find every weakness in a below-grade wall. There is real value in doing this legally: registered suites are insurable, rentable without risk of shutdown, and add documented value at resale. Suite costs vary widely by scope, whether plumbing rough-ins exist, ceiling height, and finish level, so pricing comes down to a free quote on your actual basement.
What does a room addition involve?
A room addition extends your home's foundation and roofline outward, adding ground-level space such as a family room, primary bedroom, or expanded kitchen. It is the most common addition type on Surrey's larger suburban lots, and it typically costs $200 to $400 per square foot depending on complexity and finishes.
The process starts with a survey and zoning check, since setbacks and lot coverage limits determine how far you can build. Then come footings and foundation, framing, roof tie-in, and the careful work of matching the new exterior to the old so the addition does not look bolted on. Inside, the wall between old and new opens up, and heating, electrical, and often plumbing extend into the space. If your existing furnace or electrical panel is near capacity, upgrading it belongs in the plan, and our HVAC services can size the system for the enlarged home.
Is a second-storey addition worth it?
A second-storey addition can nearly double your living space without consuming yard, which makes it attractive on smaller Surrey lots where you cannot build out. It is also the most structurally demanding option, since the existing foundation and walls must be engineered to carry the new load.
An engineer assesses the foundation first; some homes need underpinning or wall reinforcement before anything goes up. The roof comes off, the new floor system and walls go up, and a temporary weather cover protects the home in between, which is why these projects usually get scheduled for the drier months. Most families move out for a portion of the build. The payoff is significant: new bedrooms and bathrooms upstairs, and the chance to rework the main floor layout at the same time. At $200 to $400 per square foot, the total is substantial, but it is often still favourable compared to selling, paying transaction costs, and buying a larger home in the same neighbourhood.
Can you convert a garage into living space?
Yes, garage conversions are one of the fastest ways to gain a room, since the foundation, walls, and roof already exist. The work centres on insulating the slab and walls, replacing the garage door with a framed and windowed wall, and bringing in heat, power, and sometimes plumbing.
Two cautions apply in Surrey. First, zoning requires off-street parking, so confirm your lot can still meet the requirement after the garage is gone. Second, garage slabs are typically sloped and uninsulated, so a proper conversion includes a levelled, insulated floor assembly rather than carpet laid on cold concrete. Done right, with real insulation and code-compliant electrical, a converted garage feels like any other room in the house rather than a retrofit.
What about laneway and coach houses?
A coach house is a detached secondary dwelling in your backyard, and Surrey permits them in a growing number of zones as part of the city's push for gentle density. They function as fully self-contained homes, which makes them ideal for extended family or long-term rental income.
Because a coach house is a complete building, it needs everything a house needs: foundation, full building envelope, independent heating, and utility connections, sometimes including service upgrades at the street. Lot size, lane access, and height limits determine eligibility, so the first step is a zoning review of your specific property. Timelines are longer than interior projects, typically many months from design through occupancy, and coordinating the design, engineering, and trades is exactly the kind of project where a single accountable general contractor earns their fee.
What permits and legal requirements apply in Surrey?
Every option in this guide requires a City of Surrey building permit, and most require professional drawings; additions and coach houses also involve zoning review, and structural work requires an engineer's involvement. Suites must additionally be registered with the city's secondary suite program.
Inspections happen at defined stages, footings, framing, insulation, and final, and work cannot be covered up until each stage passes. Budget time for the permit review itself, and know that a complete, professionally prepared application is the biggest factor in a smooth approval. We cover the full process, including drawings, fees, and inspection stages, in our Surrey renovation permit guide.
Frequently asked questions
How much rental income can a basement suite generate?
Rental rates depend on the suite's size, finish, and neighbourhood, and they change with the market. What is consistent is that a legal, well-built suite in Surrey rents faster and holds tenants longer than an unpermitted one, and it protects you at insurance time.
Do I need an architect for an addition?
Most residential additions in Surrey can be designed by a qualified residential designer with a structural engineer for the load-bearing elements. Larger or unusual projects may benefit from an architect, and your contractor can assemble the right design team.
Can I live in my home during an addition?
Usually yes for room additions and garage conversions, since most work happens outside the existing envelope until the final tie-in. Second-storey additions are more disruptive, and many families move out for the structural phase.
If you are weighing a suite, an addition, or a coach house anywhere in Surrey or Greater Vancouver, Ali's Old To New General Contracting offers free consultations. Reach out through our contact page or call 778-861-6482 and we will look at your property, explain what your zoning allows, and give you a straight answer on scope and budget.
In This Guide
- Legal Basement Suite Requirements in Surrey: What Homeowners Need to Know
- Basement Renovation in BC: What to Know Before You Finish the Space
- Garage Conversion in BC: Turning Your Garage Into Living Space
- Home Addition vs Moving: Which Makes Sense in Greater Vancouver?
- Laneway and Coach Houses in Surrey: A Homeowner's Guide
- Attic and Bonus Room Conversions in Burnaby: Making Older Homes Work Harder
- Secondary Suite vs Laneway House in BC: An Honest Comparison
- Renovating a Rental Property in BC: A Landlord's Guide to Durable Upgrades
Services Related to This Guide
Planning a Renovation?
Get a free consultation and quote from a fully insured Surrey general contractor.
Get a Free Quote