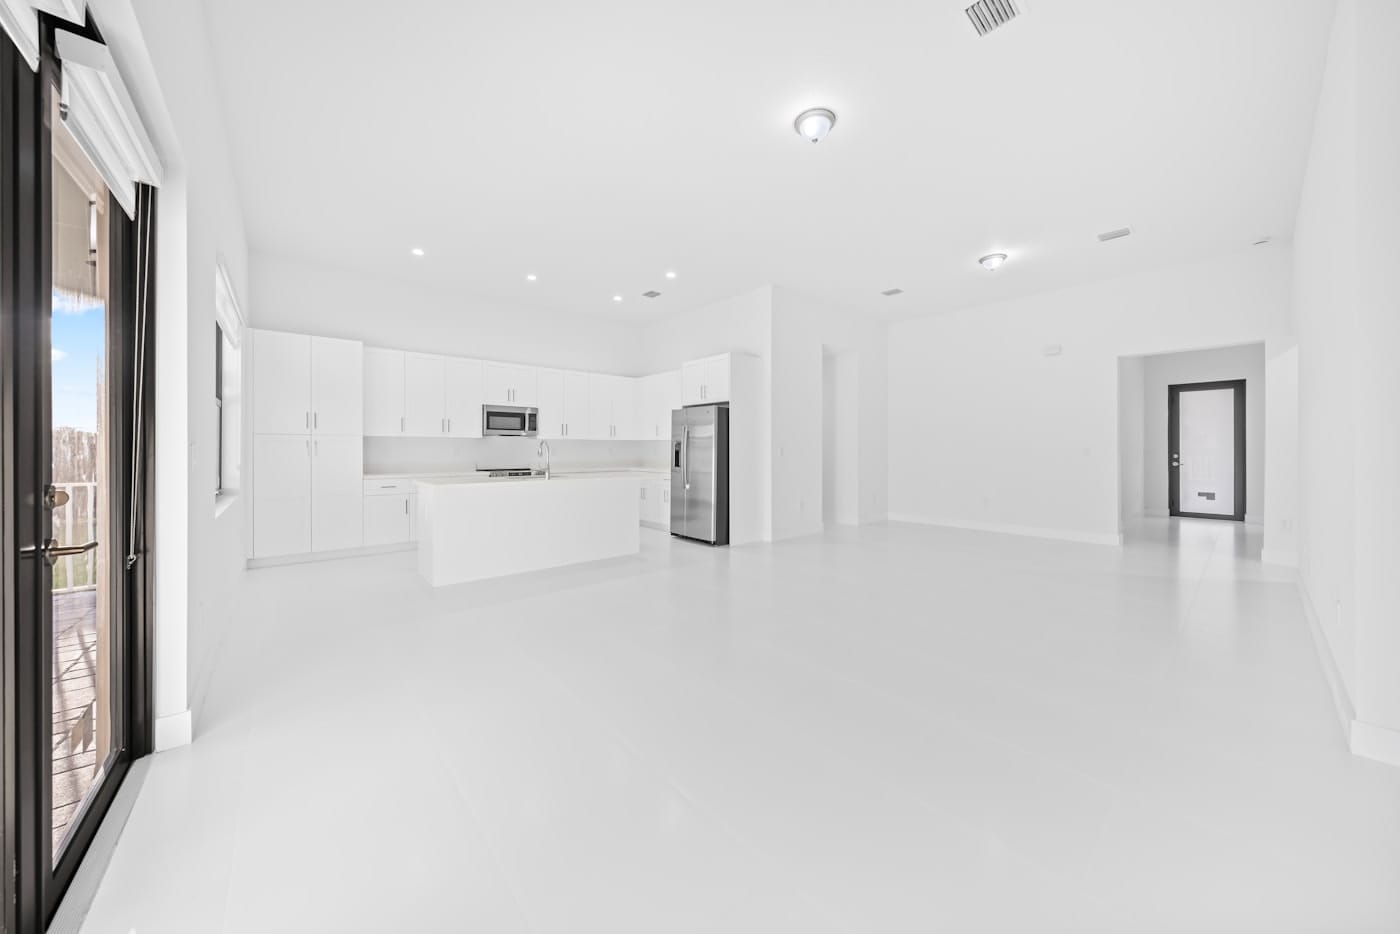
For two decades, "take down the wall" has been the default advice for dated floor plans. Open concept living has real advantages, which is why it became the standard, but it also has real costs that rarely make it into the listing photos. Before you commit to structural work, it is worth an honest look at both sides, and at the middle-ground options that solve most of the problem for a fraction of the disruption.
Why do so many homeowners want open concept?
The case for open concept rests on three things: natural light, sightlines, and flexibility. Removing the wall between a kitchen and living area lets windows on both sides serve the whole space, lets parents watch kids while cooking, and makes a modest main floor live much larger than its square footage suggests.
Older homes across Greater Vancouver were often built as a series of small, closed rooms, with kitchens tucked at the back and living rooms starved of afternoon light. Opening that plan changes how the whole house feels the moment you walk in. Entertaining is the other honest driver: one connected space means the cook is part of the conversation instead of exiled from it.
What are the downsides nobody mentions?
The three complaints we hear most from people living in fully open homes are noise, cooking smells, and uneven heating. One big room means the dishwasher, the television, a video call, and homework all share the same air, and there is no door to close on any of it.
Smell is the second surprise. A hood fan captures a portion of cooking odours, but in an open plan the rest drifts into your sofa and curtains instead of staying in the kitchen. Heating and cooling is the third: walls create natural zones, and removing them means one large volume that is harder to keep evenly comfortable, with the far corners often noticeably cooler in winter. Add the loss of wall space for furniture, art, and storage, and the fact that an open plan hides nothing, and you can see why the pendulum has partially swung back since so many people started working from home.
Is open concept good or bad for resale?
Broadly, a bright connected kitchen and living space still appeals to buyers of family homes, but full openness is no longer the automatic win it once was. Buyers now regularly ask for at least one closable room for an office or den, and a plan with zero separation can read as impractical rather than modern.
The sensible resale position is balance. A main floor that flows well but retains one or two rooms with doors serves the widest range of buyers. What hurts value most is not openness or separation, it is work done badly: sagging headers, patched flooring where a wall used to be, and unpermitted structural changes that surface during a buyer's inspection.
What if you want openness without going all the way?
Partial-open layouts capture most of the light and connection while keeping some acoustic and visual separation, and they are often the smartest move in a renovation. The two workhorses are wide cased openings and sliding partitions.
A wide cased opening replaces a standard doorway with a generous framed opening, often two metres or more, so rooms borrow light and sightlines from each other while remaining distinct spaces. Sliding or pocket partitions go a step further: barn-style doors, glazed sliders, or double pocket doors let a den be open to the living room on Saturday and a closed office on Monday. Half walls, columns flanking an opening, and a peninsula between kitchen and dining achieve similar zoning with even less construction. These approaches also tend to involve lighter structural work, since the opening can often be sized around existing framing.
What does removing a wall actually involve?
Any wall removal starts with one question: is the wall load-bearing? If it is, the load has to be carried by an engineered beam, either below the ceiling or recessed into it, with posts and footings sized to carry that load down to the foundation. That means a structural engineer's involvement and a building permit, not guesswork.
Even non-structural walls are rarely empty. Wiring, plumbing, heating ducts, and switches living inside the wall all need rerouting, and flooring and ceilings need patching where the wall stood. We cover the full process, including beam options and what inspectors look for, in our guide to open concept load bearing wall removal. As for budget, wall removal varies widely by scope, from a simple partition to a flush beam spanning the whole house, so treat any number you read online as a placeholder and get a free quote on your actual wall.
Frequently asked questions
How can I tell if a wall is load-bearing?
Walls that run perpendicular to floor joists, sit above basement beams or walls, or sit near the centre of the house are strong candidates, but appearances mislead. Only an engineer or an experienced contractor opening up the structure can say for certain.
Do I need a permit to remove a wall in BC?
Structural changes require a building permit in Metro Vancouver municipalities, and electrical or plumbing rerouting triggers its own permits. Unpermitted structural work commonly resurfaces at sale time, so it is worth doing properly.
What does opening up a floor plan cost?
It varies by scope: the wall's structure, what is hidden inside it, beam size, and finishing all move the number significantly. A site visit and a free quote will give you a real figure for your home.
If you are debating a wall in your own home, Ali's Old To New General Contracting is a fully insured general contractor handling interior renovations in Vancouver and throughout the Lower Mainland, from partial openings to full structural conversions. Call 778-861-6482 or reach out for a free consultation and we will help you find the right degree of open for your house.
Services Related to This Guide
Planning a Renovation?
Get a free consultation and quote from a fully insured Surrey general contractor.
Get a Free Quote