Part of our guide: Kitchen Renovation in Surrey: The Complete Planning Guide
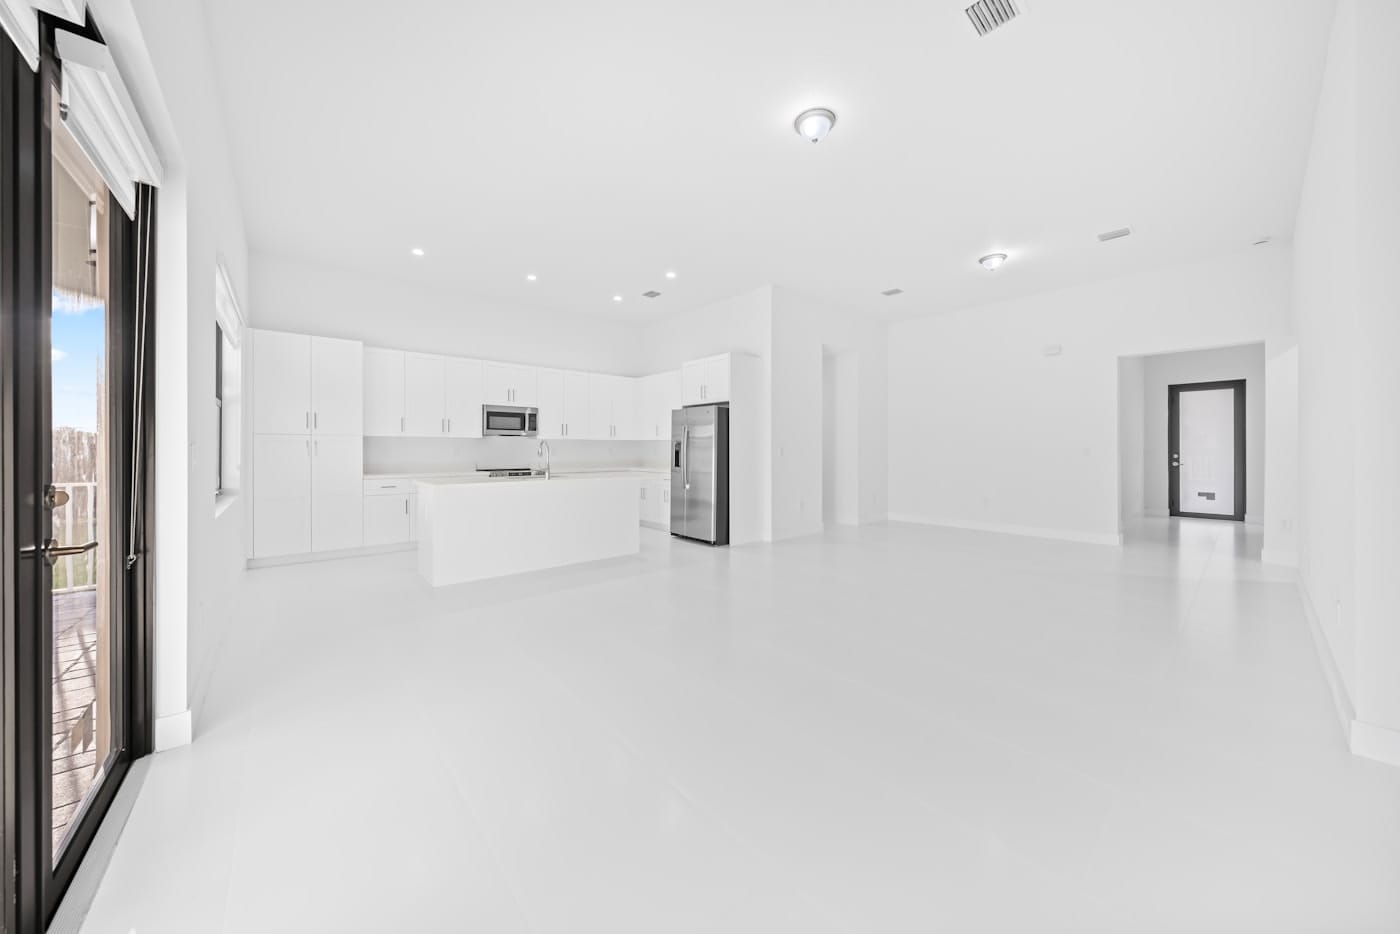
Open-concept living remains the single most requested change in the homes we renovate across Surrey and Greater Vancouver. Homeowners look at the wall between the kitchen and the living room and ask the same question: can this come out, and what will it cost?
The honest answer is that the cost to remove a load bearing wall in BC varies so much between houses that any dollar figure quoted before an engineer has looked at your framing is a guess. What we can do is explain what drives the price up or down, how the process works, and why the engineering and permit steps are not optional. If the wall removal is part of a larger kitchen project, our kitchen renovation guide for Surrey covers how it fits into the bigger picture.
How can you tell if a wall is load bearing?
A wall is likely load bearing if it runs perpendicular to the floor or ceiling joists above it, sits roughly above a beam or wall in the basement, or lines up under a point where roof loads transfer down. These are useful clues, but only a structural engineer or an experienced contractor opening up the framing can confirm it, and in BC you need that confirmation in writing before removal.
Exterior walls almost always carry load. Inside the house, the prime suspect is the wall running down the centre of the home, parallel to the ridge of the roof, because floor joists from both sides typically land on it. The clues can also mislead: some walls that look structural are simple partitions, and some flimsy-looking walls conceal a post carrying a point load from a roof beam. Renovated homes are the trickiest, because a previous owner may have already altered framing with or without permits, so we treat every candidate wall as load bearing until proven otherwise.
Why are engineering and permits mandatory for wall removal in BC?
The BC Building Code requires that structural alterations be designed to carry the loads involved, and municipalities including Surrey require a building permit for removing any load bearing element, supported by drawings from a registered professional engineer. Skipping these steps risks sagging floors, cracked finishes, insurance problems, and a stop-work order.
The engineer's job is to calculate the loads the wall currently carries and design a beam and post system to replace it, including how those point loads travel down through the structure to the foundation. Sometimes the footing below needs upgrading too, which nobody discovers without doing the math.
On the permit side, the City of Surrey and neighbouring municipalities want the engineered drawings with your application, and an inspector looks at the new beam and posts before drywall covers them. We walk through the wider approval landscape in our guide to renovation permits in Surrey. Unpermitted structural work also surfaces at the worst possible time: during a sale or an insurance claim.
In a strata property, structural elements are usually common property, and many stratas will not approve removal of a load bearing wall at all. Verify with your strata council before spending money on design.
What are your beam options: flush or dropped?
A dropped beam hangs below the ceiling line and is the simpler, more economical option, while a flush beam is recessed up into the floor joists so the ceiling runs flat and uninterrupted. Flush beams cost more because the joists must be cut and hung from the beam with hardware, but many homeowners consider the seamless ceiling worth it.
A dropped beam can be wrapped in drywall or clad in wood as a design feature, and in homes with nine-foot ceilings it often looks intentional. In a standard eight-foot main floor, it leaves a header you notice every time you walk under it. A flush beam disappears entirely, which is what most people picture when they imagine open concept; the trade-offs are more labour, joist hangers at every joist, and careful coordination with anything living in the ceiling cavity. Beam material is the engineer's call, not a style choice: engineered lumber handles most residential spans, while steel comes in for long spans or shallow depths.
What actually drives the cost of removing a load bearing wall?
The main cost drivers are the span of the opening, how many storeys sit above the wall, what is hidden inside it, the beam type, and how much finishing work surrounds the structure. Two walls that look identical from the living room can land far apart in price once these factors are counted, which is why we price this work by free quote rather than a flat rate.
Here is how each driver moves the number:
- Span. A wider opening needs a larger beam and heavier posts, and long spans may push you from engineered lumber into steel.
- Storeys above. A wall holding only ceiling joists is a lighter job than one carrying a full second floor plus roof loads, which may also require footing upgrades below.
- What is in the wall. Plumbing stacks, heating ducts, and electrical runs must be rerouted before demolition, and a wall stuffed with mechanical systems can double the scope.
- Flush versus dropped beam. Recessing the beam into the joist space adds structural labour and hardware.
- Finishing. Flooring needs patching where the plate sat, ceilings and walls need drywall and paint, and trim needs to tie the two rooms together. Matching existing hardwood is often a bigger line item than people expect.
Because every one of these is house-specific, we quote wall removals after a site visit, and we fold the engineering and permit coordination into the project. This work sits inside our interior renovation services, whether it stands alone or anchors a full main-floor transformation.
What does the wall removal process look like step by step?
A typical project runs: site assessment, structural engineering, permit application, temporary shoring, rerouting of services, demolition, beam and post installation, inspection, then finishing. From first visit to final paint, most single-wall projects take a few weeks of elapsed time, with the physical structural work itself often done within days.
The sequence matters. Temporary shoring goes up on both sides before a single stud comes out, so the house is fully supported throughout. Trades reroute anything living in the wall, the beam goes in, posts are set on solid bearing, the inspector signs off, and only then does drywall close everything up. Rushing any step in that chain is how floors end up with a permanent dip.
Frequently asked questions
Can I remove a load bearing wall myself in BC?
You can legally do work on your own home, but you still need engineered drawings, a building permit, and a passed inspection. Given that a mistake affects the entire structure above, this is one project where hiring an insured contractor is the prudent path.
How long does it take to remove a load bearing wall?
Engineering and permits typically take a few weeks before work begins. On site, shoring, demolition, and beam installation often take less than a week, with drywall, flooring patches, and paint adding one to two more weeks.
Will removing a wall add value to my home?
Open main floors are consistently popular with Greater Vancouver buyers, and a properly permitted removal with inspection records supports resale rather than complicating it. The paper trail matters as much as the beam: keep the permit and engineering documents for the eventual sale.
Thinking about opening up your main floor in Surrey or anywhere in Greater Vancouver? Ali's Old To New General Contracting is fully insured and manages engineering, permits, structure, and finishing under one roof. Call 778-861-6482 or book a free consultation and we will assess your wall and give you a real number for your specific home.
More in This Guide
Services Related to This Guide
Planning a Renovation?
Get a free consultation and quote from a fully insured Surrey general contractor.
Get a Free Quote