Part of our guide: Bathroom Renovation in Surrey: A Complete Planning Guide
Most bathrooms in Greater Vancouver are small. Condo bathrooms, basement suite bathrooms, and the original washrooms in older Surrey and North Delta homes commonly measure five by eight feet or less, and in most cases no renovation will move those walls. What a renovation can do is change how the room feels and functions, and that difference comes down to a series of specific, learnable design moves.
These are the ideas we use most often when renovating small bathrooms across Surrey and Greater Vancouver. For the full project roadmap, from planning through permits and completion, see our bathroom renovation guide for Surrey homeowners.
What makes a small bathroom feel bigger?
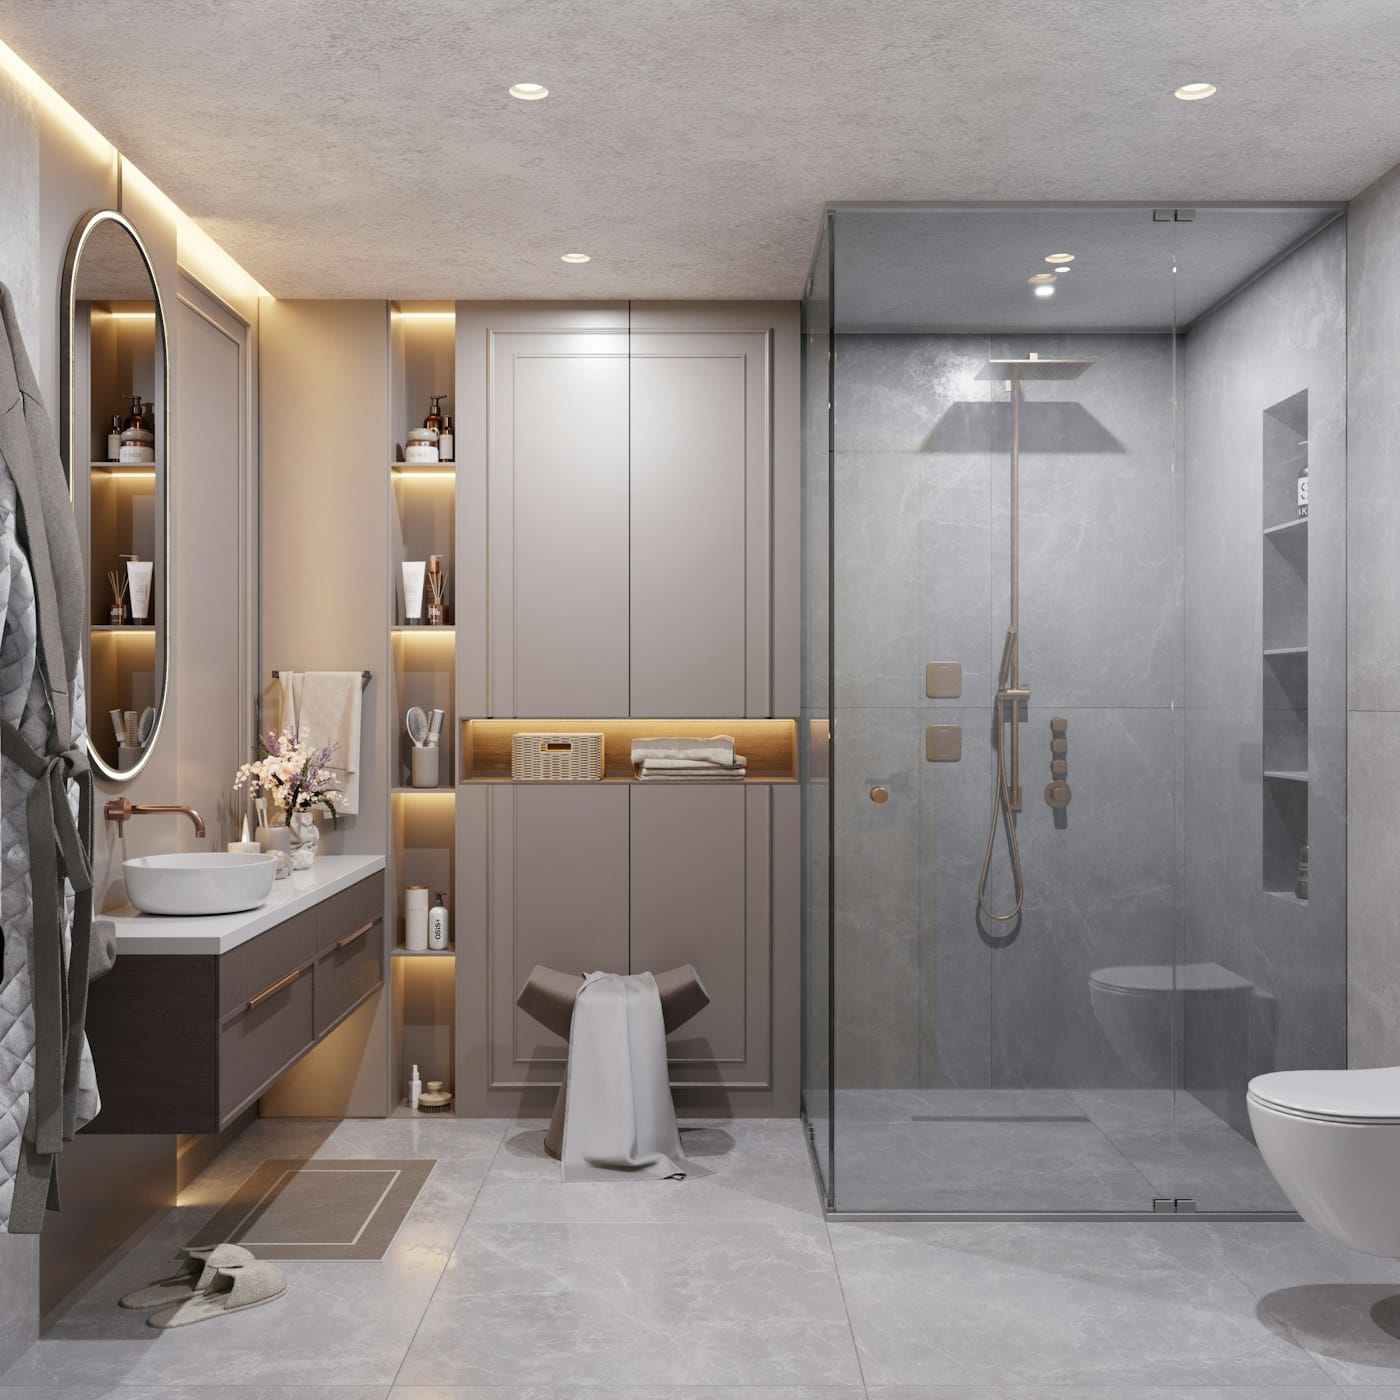
Continuous sightlines, floated fixtures, and fewer visual interruptions make a small bathroom read as larger than its measurements. Every place the eye stops, a bulky vanity, a shower curtain, a busy grid of grout lines, shrinks the perceived space, so the strategy is to remove stops: let the floor run under a wall-hung vanity, let the eye pass through clear glass, and let large surfaces stay quiet.
None of this requires extra square footage, which is the point. A five-by-eight bathroom renovated around these principles feels genuinely different from the same room with a boxy vanity, a patterned floor, and a curtain slicing the room in half. The ideas below work individually, but they compound when used together.
Why choose a wall-hung vanity and pocket door?
A wall-hung vanity floats above the floor so tile runs continuously beneath it, adding visible floor area exactly where the eye measures a room. A pocket door slides into the wall and returns the roughly nine square feet a swinging door sweeps, which in a small bathroom is often the difference between a comfortable layout and a compromised one.
Wall-hung vanities also solve the storage paradox of small bathrooms: they hold drawers for daily items while keeping the floor open for cleaning and sightlines, and pairing one with a counter-to-ceiling mirror doubles the visual payoff. If plumbing needs to shift into the wall to accommodate one, that is routine work during a full renovation.
Pocket doors need a wall cavity free of plumbing, wiring, and structure to slide into, so they are a planning-stage decision, not an afterthought. Where the adjacent wall cannot host one, a barn-style sliding door or simply rehanging the door to swing outward recovers most of the same floor space. In condo renovations, check with strata before altering any wall shared with a neighbouring unit.
Does large-format tile really work in a small bathroom?
Yes, and it is usually the better choice. Large-format tile means fewer grout lines, and fewer grout lines mean fewer visual interruptions, so the floor and walls read as calm continuous planes rather than a busy grid. The old advice that small rooms need small tile has it backwards; a 12-by-24 or larger tile makes a compact bathroom feel more expansive, not less.
Running the same tile from the floor up the shower walls, or using one tile on the floor and a single complementary tile on the walls, keeps the palette tight. Matching the grout colour to the tile makes joints nearly disappear. In the shower itself, the floor is the one place smaller tile earns its keep, since mosaic follows the drainage slope and adds grip underfoot. Porcelain is the workhorse material here: dense, water-resistant, and durable, which suits BC bathrooms that see heavy daily use and year-round humidity.
One more trick from the same family: continue the floor tile into a curbless or low-curb shower. When the floor never changes material, the room measures itself wall to wall, shower included.
Are niches better than shelves in a compact shower?
A recessed niche built between the studs holds shampoo and soap without stealing a centimetre of shower space, while add-on corner shelves and hanging caddies eat elbow room and collect grime. In a compact shower, recessing storage into the wall is one of the highest-value moves in the whole renovation.
A niche gets planned during framing, waterproofed as part of the shower membrane system, and tiled to match or deliberately contrast the walls. A full-width niche running the length of the shower wall has become popular and costs little more than a standard one when done during the same framing stage. The same thinking applies outside the shower: recessed medicine cabinets deliver storage with zero protrusion into the room.
Glass panel or shower curtain in a small bathroom?
A clear glass panel lets the eye travel the full length of the room, effectively adding the shower's footprint back into the perceived space, while a curtain amputates it. If the budget allows one upgrade purely for spaciousness, fixed glass is the one, and a single fixed panel without a door is often enough for a walk-in configuration.
Frameless or minimally framed glass keeps the effect clean, and low-iron glass, which removes the green tint of standard glass, makes white and pale tile look true. Curtains still have a place in kids' bathrooms and rentals, but in a renovation aimed at making a small room feel open, glass wins.
How do you handle lighting and ventilation in a small BC bathroom?
Layer the light: a ceiling fixture for general light, sconces or vertical fixtures at face height flanking the mirror, and ideally a light inside or over the shower. For ventilation, a properly sized exhaust fan vented to the exterior and actually used during and after showers is what keeps grout, paint, and window sills mould-free through a BC winter.
A single ceiling fixture leaves faces shadowed in the mirror and corners dim, which makes any room feel smaller. Lighting the vertical surfaces pushes the perceived boundaries outward, and a backlit mirror or LED strip under a floating vanity adds depth for very little cost. Put the fan on a timer switch so it runs twenty to thirty minutes after each shower; in a climate where indoor humidity fights you from October to April, this single habit protects the entire renovation. Fan sizing and ducting to the outside, not into the attic, is code-required work we build into every bathroom renovation.
Colour rounds out the picture. Pale, warm neutrals, soft whites, and light woodgrain keep the room airy under Vancouver's grey skies, while a small bathroom can also handle one confident move, a colour-drenched vanity wall or bold floor tile, precisely because the room is small enough for the gesture to stay controlled.
Frequently asked questions
How much does a small bathroom renovation cost?
Full bathroom renovations with Ali's Old To New typically run from $15,000 to $50,000 and up, with smaller rooms generally landing in the lower portion of the range since they need less tile, less counter, and fewer fixtures. Exact pricing depends on scope and materials, which is why we quote every project individually for free.
How long does a small bathroom renovation take?
Most small bathroom renovations take two to four weeks on site once materials are in hand. Demolition surprises, custom glass fabrication, and speciality tile lead times are the usual sources of extra days, and ordering everything before demolition keeps the schedule tight.
Can I renovate a condo bathroom in Greater Vancouver?
Yes, with strata approval first. Most stratas require an alteration agreement, proof of contractor insurance, and adherence to work-hour rules. An experienced contractor handles this paperwork as part of the project.
If your small bathroom is ready to work harder and feel bigger, Ali's Old To New General Contracting renovates bathrooms throughout Surrey and Greater Vancouver, fully insured and quoted in detail before work begins. Call 778-861-6482 or request your free consultation and let's see what your space can become.
More in This Guide
Services Related to This Guide
Planning a Renovation?
Get a free consultation and quote from a fully insured Surrey general contractor.
Get a Free Quote