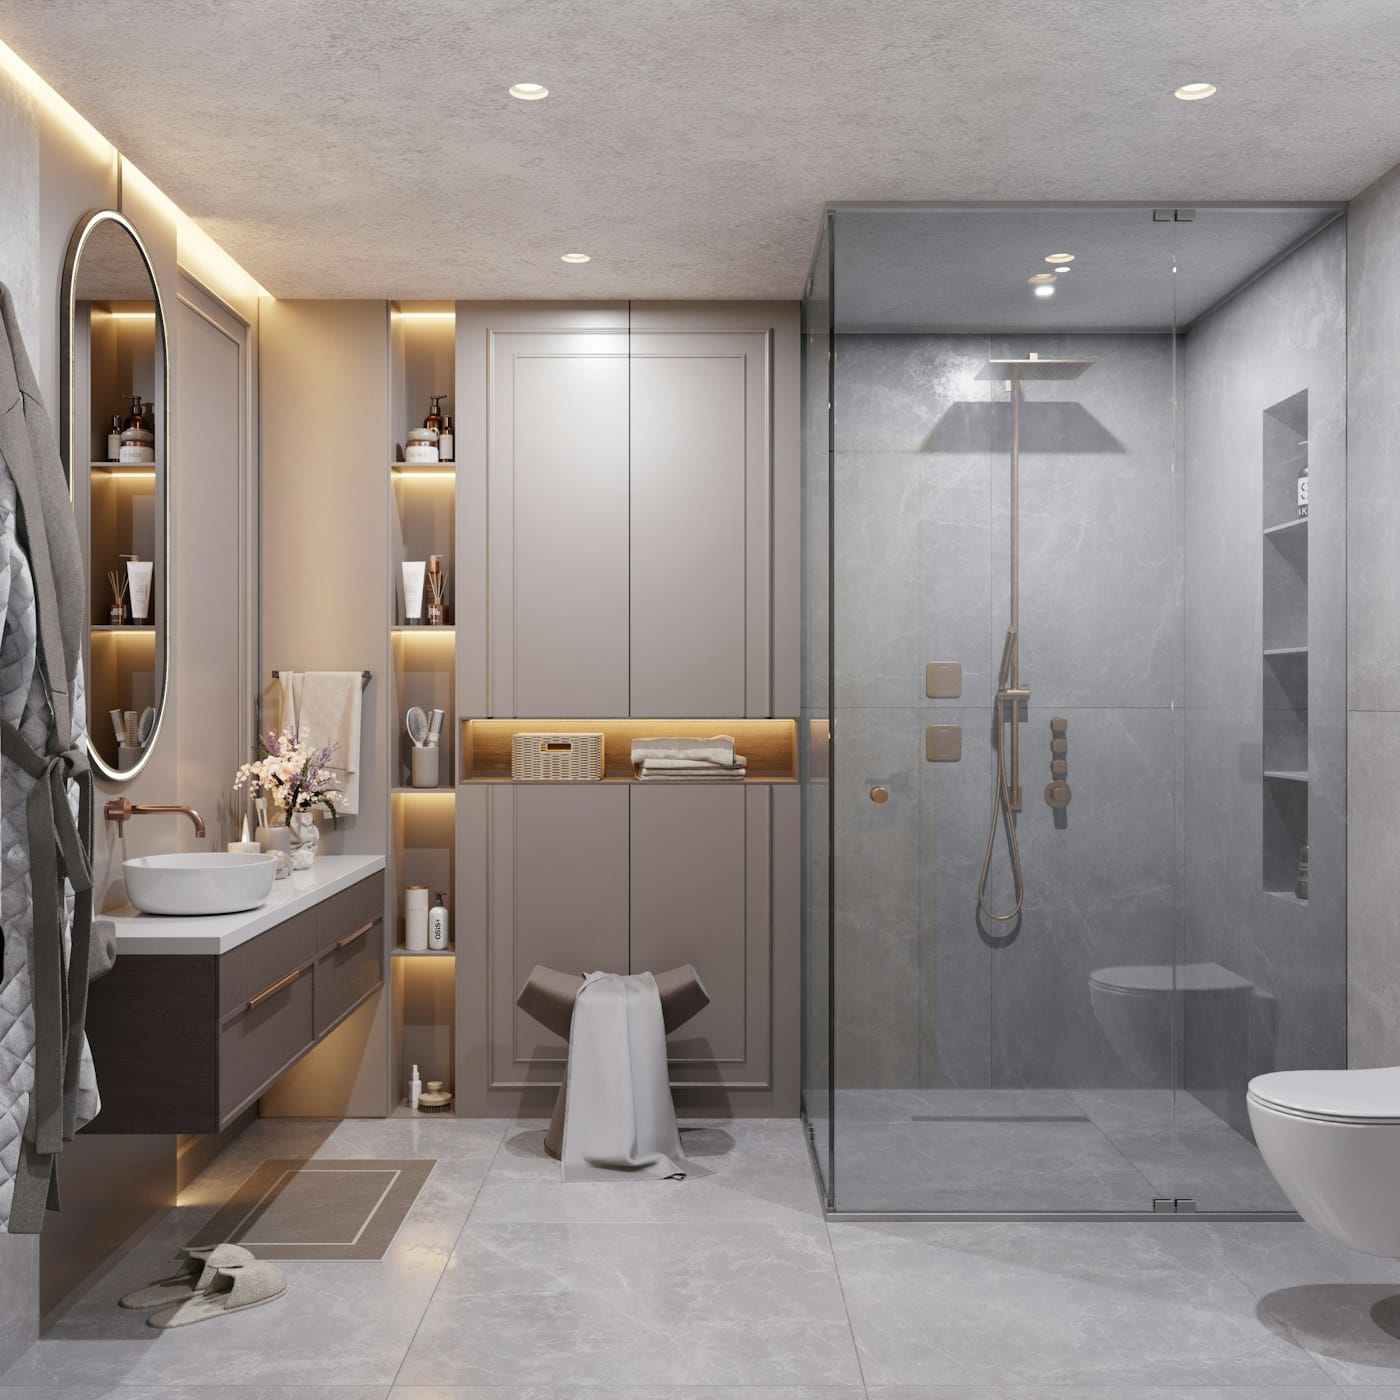
Part of our guide: Bathroom Renovation in Surrey: A Complete Planning Guide
Ask a room full of Surrey homeowners when they last took a bath, and most will have to think about it. The tub that fills a five-foot wall of the bathroom often gets used a handful of times a year, while the household showers daily over a slippery fifteen-inch step. Converting that tub to a walk-in shower is one of the most requested bathroom projects we take on across Surrey, Langley, and the rest of Greater Vancouver, because it upgrades daily life, safety, and the look of the room at once.
Here is what goes into a tub to shower conversion done properly, from waterproofing systems to resale strategy. For the broader renovation picture, our bathroom renovation guide for Surrey covers the full room from planning to completion.
Why do homeowners convert a tub to a walk-in shower?
The three big drivers are daily convenience, safety, and space. A walk-in shower removes the fifteen-inch tub wall that every family member climbs over twice a day, dramatically reduces slip and fall risk, and makes a standard bathroom feel considerably larger. For households that shower rather than bathe, the tub is square footage spent on a fixture nobody uses.
There is also an aging-in-place angle that matters more each year. Many of our Surrey clients are renovating the home they intend to stay in through their sixties and seventies, and stepping over a tub wall is precisely the manoeuvre that becomes risky first. A level entry, a built-in bench, and blocking in the walls for future grab bars cost little during a renovation and buy years of independence later.
What is the difference between curbless and low-curb showers?
A curbless shower has a floor that flows level from the bathroom into the shower with no step at all, while a low-curb design keeps a small threshold of a few inches. Curbless looks seamless and is the gold standard for accessibility, but it requires recessing the shower base into the floor structure, which is more work than setting a curbed base on top of the subfloor.
Whether curbless is straightforward depends on what is under the bathroom. On a wood-framed floor, the installer needs to lower the base area between the joists or build up the surrounding floor so the drainage slope works. In some homes it is simple; in others a low-curb design achieves ninety percent of the effect for less structural fuss, and paired with a frameless glass panel it looks nearly as clean. Drainage design matters in both cases: a linear drain along the wall lets the whole floor slope in one plane, which suits large-format tile and curbless entries, while a traditional centre drain works fine with mosaic tile that can follow the compound slope.
How is a converted shower waterproofed properly?
Modern showers rely on a continuous waterproofing membrane behind the tile, either a sheet membrane or a liquid-applied system, covering the walls and floor and tied into the drain. Tile and grout are not waterproof on their own, so the membrane is the actual shower; the tile is just the wear surface. This is the step where corner-cutting causes the rot and mould we get called to fix years later.
In our coastal BC climate, bathrooms already fight humidity for much of the year, so a shower that leaks vapour or water into the wall cavity does damage quickly. A proper conversion strips the old tub surround back to the studs, corrects any existing moisture damage, and builds up a full system: appropriate backer board, membrane over every surface, sealed corners and penetrations, and a flood test of the pan before any tile goes on. This is core bathroom renovation work for us, and it is the part of the project to question any contractor about in detail: ask what membrane system they use and whether they flood test.
What plumbing changes does a tub to shower conversion need?
At minimum, the drain typically moves and upsizes, since tubs commonly drain through a smaller line at one end while showers need a two-inch drain positioned for the new base. The supply valve usually moves higher and gets replaced with a modern pressure-balanced or thermostatic valve, and many homeowners add a second head or handheld while the wall is open.
This is also the moment to deal with what the open wall reveals. Homes across Surrey and Delta built in the 80s and 90s may have poly-B supply lines, and older homes may have galvanized drains near the end of their life. Replacing suspect pipe while the wall is already open costs a fraction of opening the wall again in five years. If you are weighing what the whole project might run, our breakdown of bathroom renovation costs in Surrey puts the numbers in context; full bathroom renovations typically range from $15,000 to $50,000 and up, with a straightforward conversion sitting at the modest end of a full renovation scope depending on finishes.
Does removing a tub hurt resale value?
The standard guidance holds: keep at least one tub somewhere in the home, and you can convert the others freely. Families with young children still expect a tub at resale, so a home with none narrows the buyer pool. If the tub you are converting is the only one in the house, weigh the decision more carefully or consider a freestanding tub elsewhere in a larger renovation.
In practice, most Surrey homes have two or more bathrooms, and converting the ensuite while keeping the family bathroom tub is the pattern that satisfies both daily life and future buyers. A well-executed walk-in shower with quality glass and tile is an asset in listing photos, not a liability.
How long does a tub to shower conversion take?
A typical conversion runs one to two weeks of on-site work: a day or two of demolition and rough plumbing, a few days of backer board, waterproofing, and flood testing, several days of tiling and grout, then glass measurement and installation. Custom glass is usually templated after tiling and takes about a week to fabricate, so plan for the shower to be fully usable roughly two to three weeks after the start.
The schedule stretches if hidden damage appears during demolition or if speciality tile has a long lead time, which is why we order materials before demolition day. If the home has only one bathroom, tell your contractor so the sequence can be compressed as tightly as possible.
Frequently asked questions
Do I need a permit for a tub to shower conversion in Surrey?
If the work involves moving plumbing, which almost every conversion does, a plumbing permit is required in Surrey and most Greater Vancouver municipalities. A like-for-like fixture swap with no plumbing changes generally does not need one. Your contractor should confirm and pull the permits as part of the job.
Can any tub space fit a walk-in shower?
A standard five-foot tub alcove converts comfortably, easily exceeding the minimum shower footprint building code expects. The result is actually a generous shower, larger than most prefab stalls.
Glass panel or shower curtain?
A fixed glass panel keeps the room brighter, showcases the tile, and never needs replacing, which is why most conversions include one. A curtain is the budget option and works fine, but on a project of this quality, glass is usually worth the difference.
If you are ready to trade the tub you never use for a shower you will enjoy every day, Ali's Old To New General Contracting serves Surrey and all of Greater Vancouver, fully insured, with waterproofing done right. Call 778-861-6482 or book a free consultation and we will assess your bathroom and give you a detailed quote.
More in This Guide
Services Related to This Guide
Planning a Renovation?
Get a free consultation and quote from a fully insured Surrey general contractor.
Get a Free Quote