Part of our guide: Kitchen Renovation in Surrey: The Complete Planning Guide
Scroll through kitchen island ideas online and you will find plenty of ten foot showpieces floating in kitchens the size of a gymnasium. Most homes in Surrey and across Metro Vancouver are working with far less room, and the difference between an island you love and an island you bump into every morning comes down to a handful of practical decisions. This guide covers the ones that matter: clearance, function, services, and finishes.
How much clearance does a kitchen island need?
As a general rule, you want roughly a metre of clear walkway on every working side of an island, and a little more wherever an appliance door or a dishwasher swings open into the aisle. Tighter than that and two people cannot pass each other while one is at the counter. If your kitchen cannot give up that much floor area, the answer is usually a smaller island or a peninsula, not a squeezed aisle.
Think about traffic, not just standing room. The path from the fridge to the sink to the range is the one you will walk a hundred times a week, and an island should sit beside that triangle rather than inside it. Doorways, pantry access, and seating pull-back space all eat into clearances on paper before a single cabinet is ordered, which is why we tape island footprints out on the floor with clients before finalizing a layout.
Should your island focus on seating, storage, or appliances?
Every island is a negotiation between three jobs: seating, storage, and equipment, and the honest answer is that a typical island does two of them well, not all three. Seating steals base cabinet depth for knee space, appliances steal drawer banks, and a full wall of storage leaves nowhere to sit.
If casual meals and homework happen at the island, give seating the priority and push storage to a taller pantry wall. If you cook seriously, deep drawers for pots, a second prep sink, or a wine fridge may earn their place instead. Families who entertain often land on a hybrid: seating along one long side, storage on the working side, and no island appliances at all. There is no single right answer, only the right answer for how your household actually uses the kitchen, and our kitchen renovation guide for Surrey digs deeper into layout planning as a whole.
What does putting a sink or cooktop in an island involve?
Adding a sink or cooktop turns an island from a piece of cabinetry into a serviced structure, which means plumbing, electrical, and ventilation work under and above it. A sink needs supply lines, a drain with proper venting run under the floor, and often a garburator circuit. A cooktop needs its own dedicated circuit and a real ventilation plan, because steam and grease no longer have a wall to travel up.
Island ventilation is the detail most people underestimate. A ceiling mounted hood over an island is effective but visually prominent, while downdraft systems are tidier but move less air. Access below matters too: in a home with a crawlspace or unfinished basement, running new services to an island is straightforward, while a concrete slab means cutting and patching the floor. None of this should scare you off an island sink or cooktop. It simply belongs in the budget and the drawings from day one, not as a mid-project surprise.
Can a smaller Metro Vancouver kitchen still have an island?
Yes, and in townhomes and older Vancouver specials it is often the single most useful upgrade, provided the island is scaled to the room. A slim island around 60 centimetres deep still delivers prep space and a drawer bank, and even a compact island earns its keep as a landing zone between the fridge and the stove.
When true clearances are not there, a peninsula gives you most of the benefit while borrowing a wall run instead of floor space on all four sides. Furniture-style work tables and islands on locking casters are another honest option for rental suites or kitchens that need to flex. The mistake to avoid is forcing a catalogue-sized island into a compact room, because an island that blocks circulation makes a kitchen feel smaller, not larger.
Which materials and edge details hold up?
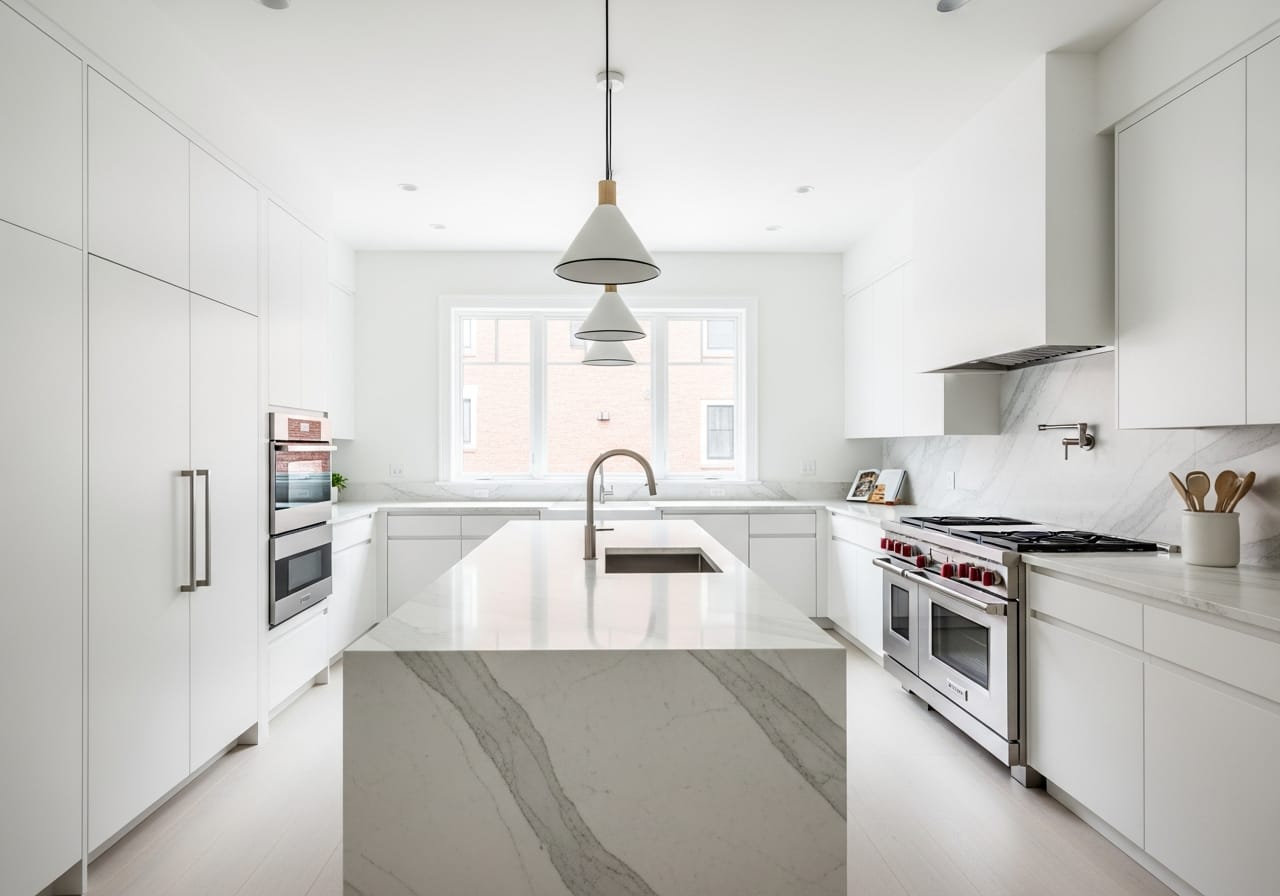
Quartz remains the workhorse island surface because it shrugs off daily prep, and a waterfall edge, where the countertop material runs vertically down the island's end panels, gives a clean contemporary look while protecting corners that get kicked and bumped. Waterfall returns use considerably more slab material, so they suit statement islands more than budget builds.
Islands are also the natural place to introduce a second colour or texture: a deep green or walnut island against white perimeter cabinets is a durable look rather than a passing trend. Whatever you choose, insist on proper support for seating overhangs and durable end panels, because the island takes more daily abuse than any other cabinet in the house.
Frequently asked questions
How much overhang do I need for island seating?
Comfortable counter seating needs roughly 30 centimetres of knee space. Deeper overhangs need concealed steel brackets or a supporting leg, which your cabinet maker should plan before the countertop is templated.
Can I add an island without renovating the whole kitchen?
Often, yes. If flooring runs under the island location and no services are needed, a standalone island is a modest project. Sinks, cooktops, or relocated outlets push it into renovation territory.
How much does a kitchen renovation with an island cost?
Most full kitchen renovations run from $25,000 to $80,000 and up depending on size, finishes, and how much the layout changes. An island with plumbing or electrical sits at the higher end of any range.
If you are weighing island options for your own kitchen, Ali's Old To New General Contracting is a fully insured general contractor providing complete kitchen renovations in Surrey and across Metro Vancouver. Call 778-861-6482 or book a free consultation and we will help you design an island that fits your kitchen, your habits, and your budget.
More in This Guide
Services Related to This Guide
Planning a Renovation?
Get a free consultation and quote from a fully insured Surrey general contractor.
Get a Free Quote